eBrochure

10/4/2026

Discover Comfortable Living at The Foundry Apartments in Carrollton, GA

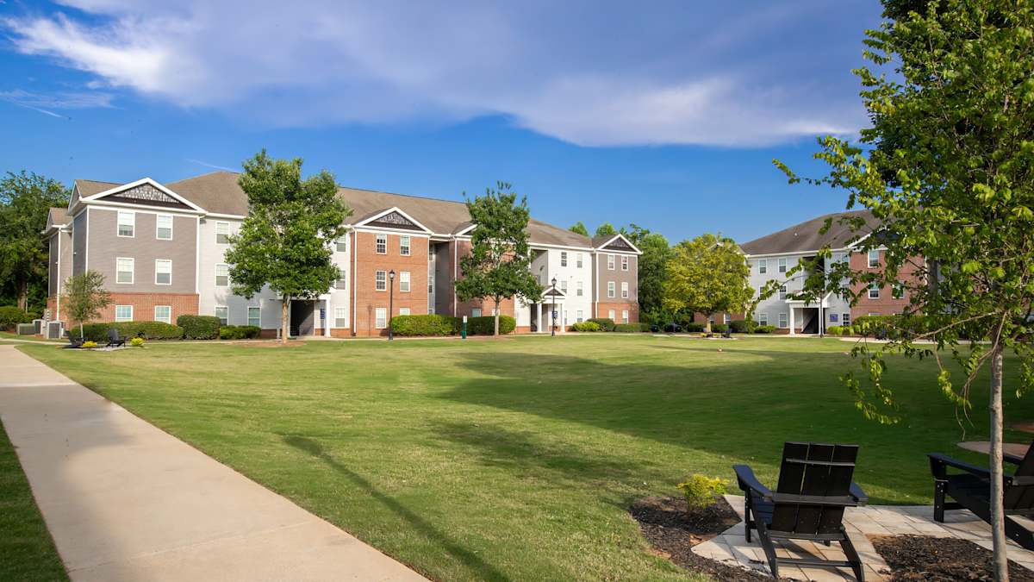
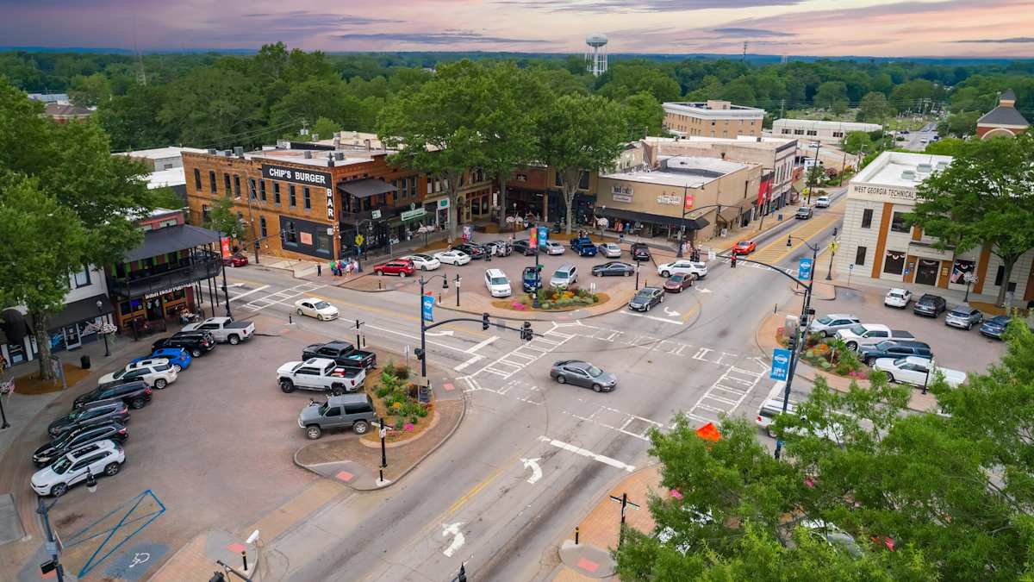
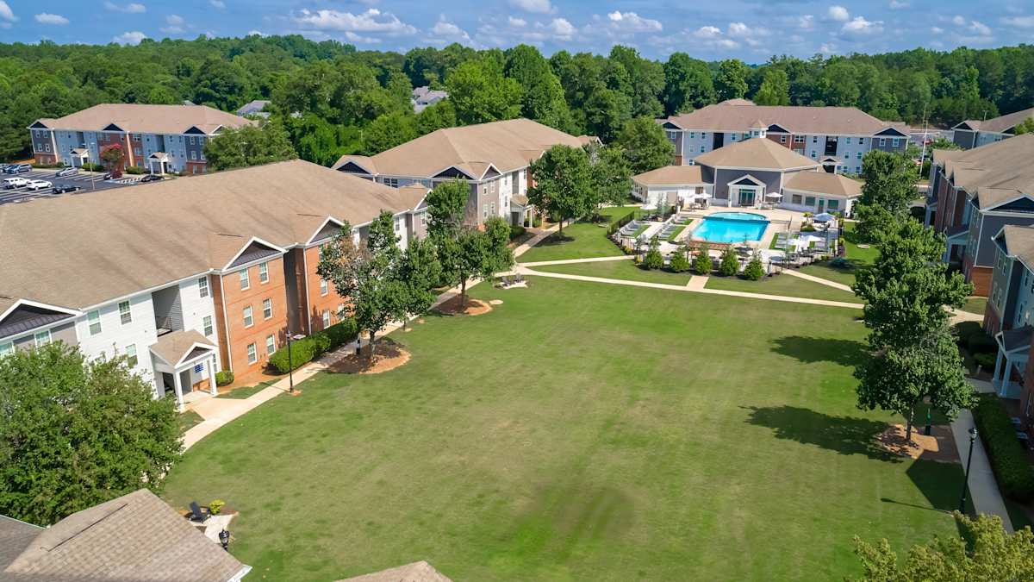
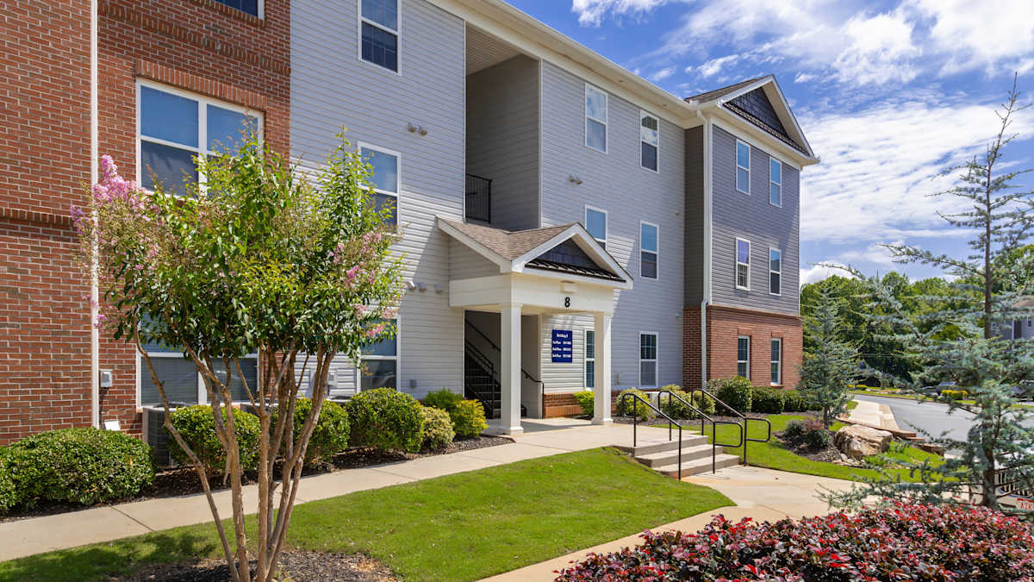
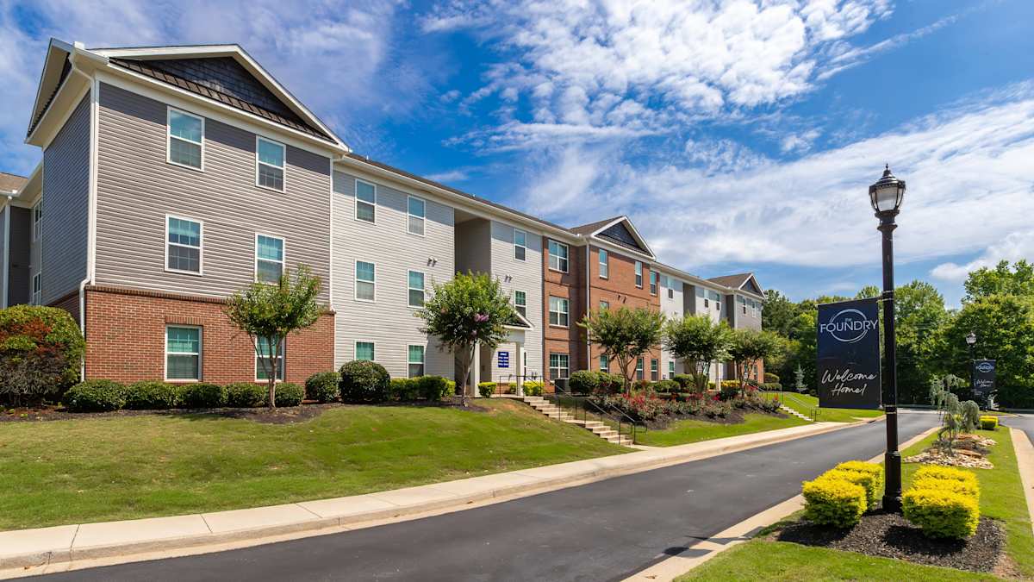
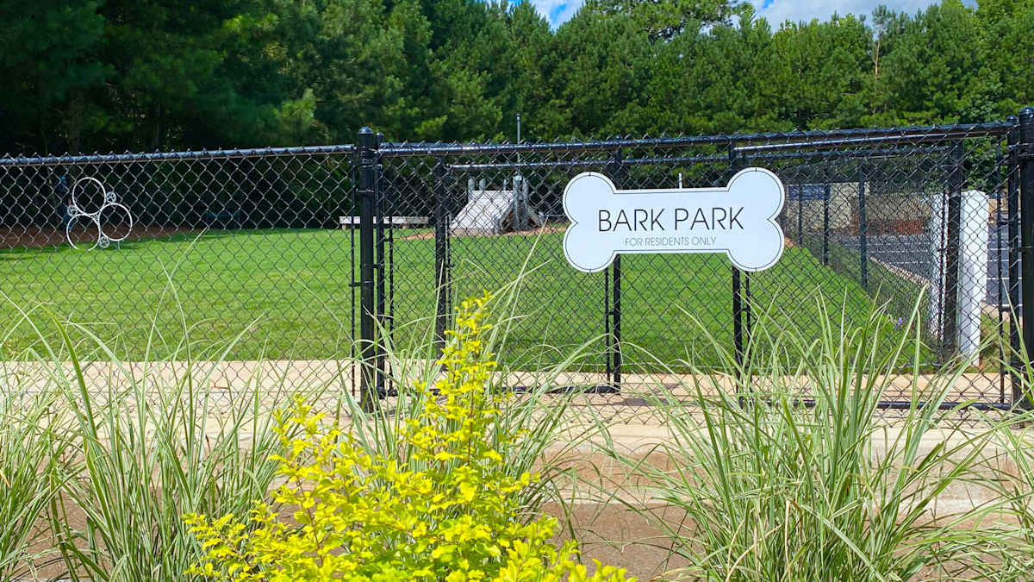
Welcome to The Foundry Apartments, conveniently located at 316 Columbia Dr, Carrollton, GA 30117. Our pet-friendly community offers spacious 2, 3, and 4 bedroom apartments ranging from 338 to 1,352 sq. ft., ideal for students and professionals alike. Perched in Carrollton, GA, The Foundry is a hidden gem near Atlanta with all the amenities you could imagine! Just 10-minutes from UWG, and downtown Carrollton, The Foundry is close to it all. Working in Carrollton? Check out our preferred employer program to see if you are eligible!

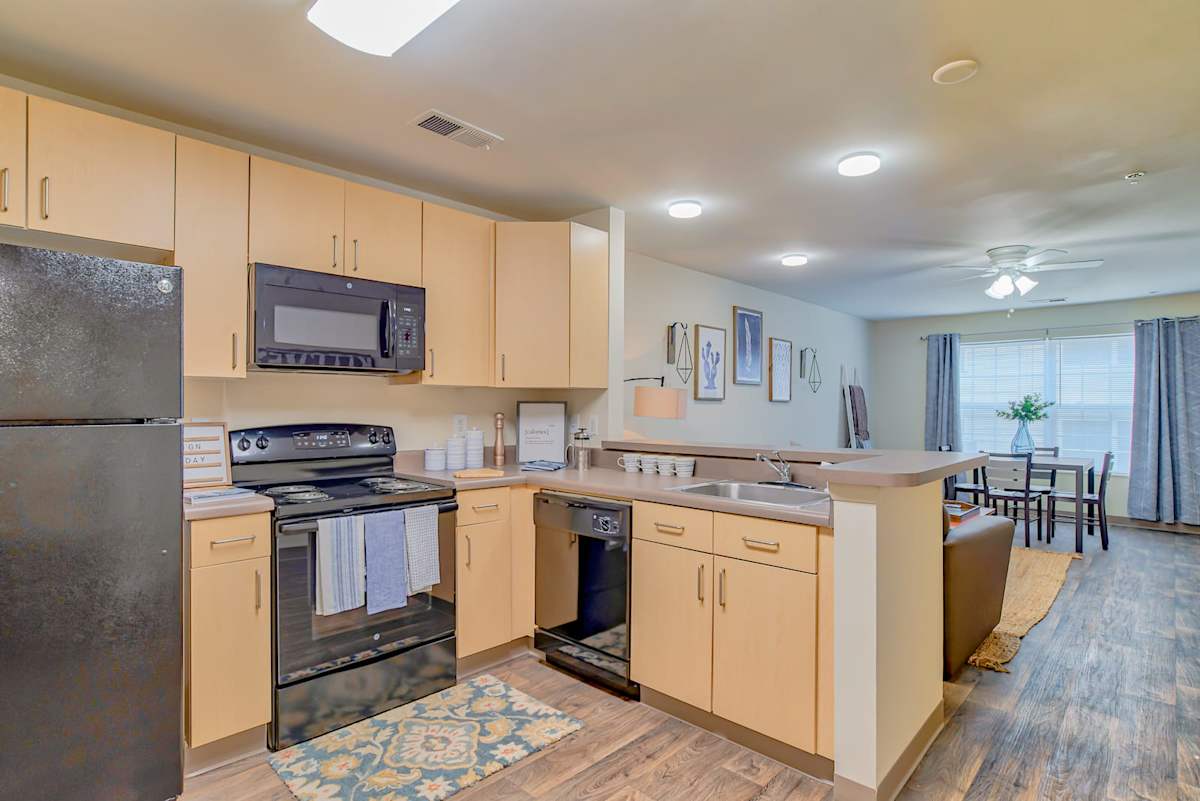
Each apartment is thoughtfully designed with your lifestyle in mind—featuring wood-style flooring, spacious closets with built-in shelving, and full-size washers and dryers in every unit. Choose from furnished options and by-the-bed leasing, tailored to meet the needs of our residents. Call us today at (470) 881-2812 or fill out our online contact form to learn more and schedule a tour.

Lease Cost Calculator. This Calculator is designed to help estimate the Move-In Cost (including General and Special Fees) and the Monthly Cost going forward of a lease. Please remember that the Move-In Cost and Monthly Cost will vary depending on the qualifications of the applicant, the price and amenities of the unit being rented, and the cost of any Special Fees that may apply to a specific unit. Additionally, the rent and the Standard and Special Fees and Fee ranges are accurate as currently displayed but may increase or decrease until a lease is signed.

Floor Plan

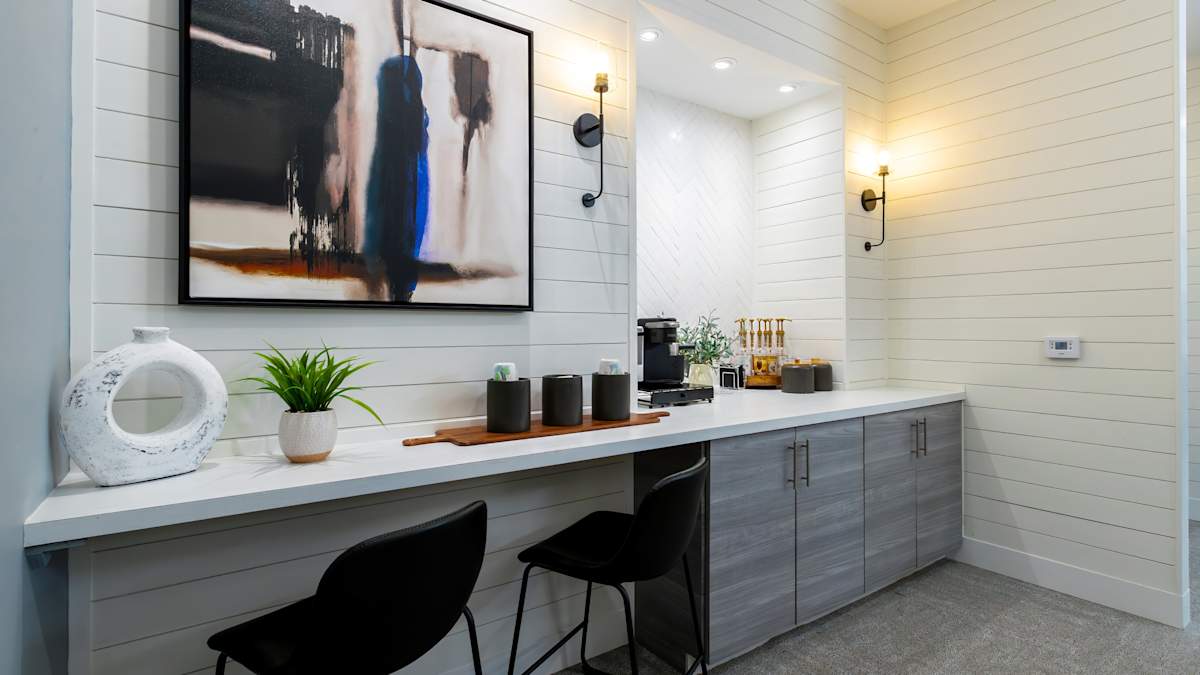
 Modern lighting and stunning two-tone paint schemes throughout your new home give an extra elegant touch.

The Chandler

  • 4 Bed
  • 4 Bath
  • 330-to1,352 Sq. Ft.
5 Available
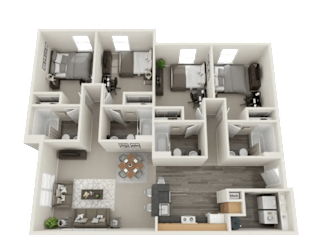
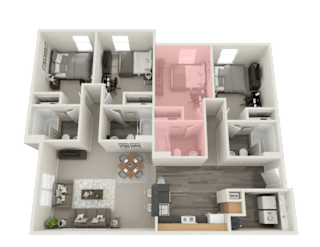
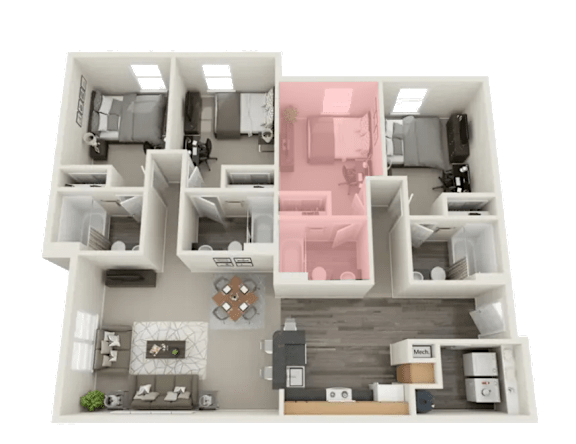
A 3D floor plan of a house with two bedrooms, a living room, a kitchen, and a bathroom.
Picture having your own fully private bedroom and bathroom your own true retreat while still coming home to a spacious, beautifully designed apartment. The Chandler makes that a reality for four residents at once, with each bedroom functioning as a self-contained living space within a 1,352 square foot home. Imagine splitting off to your room after a long day, knowing your bathroom, your closet, and your space are entirely yours. Then stepping out into a shared living area that actually feels like home. The Chandler turns the idea of roommates into something you'll actually look forward to.
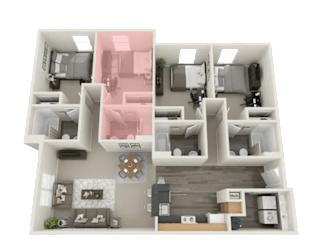
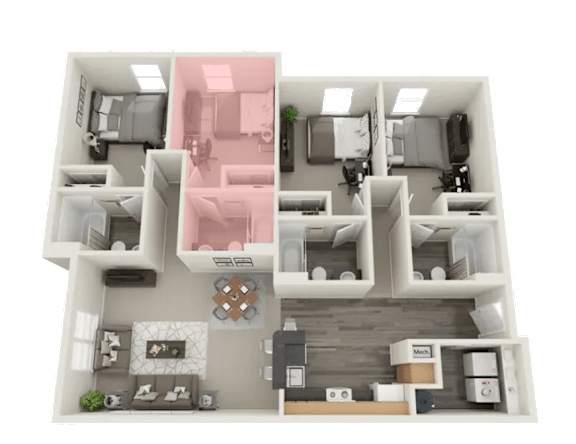
A 3D floor plan of a house with two bedrooms, a living room, a kitchen, and a bathroom.
Picture having your own fully private bedroom and bathroom your own true retreat while still coming home to a spacious, beautifully designed apartment. The Chandler makes that a reality for four residents at once, with each bedroom functioning as a self-contained living space within a 1,352 square foot home. Imagine splitting off to your room after a long day, knowing your bathroom, your closet, and your space are entirely yours. Then stepping out into a shared living area that actually feels like home. The Chandler turns the idea of roommates into something you'll actually look forward to.
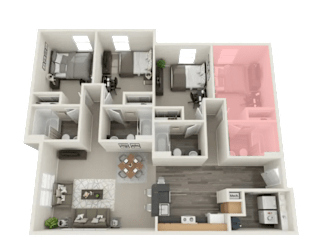
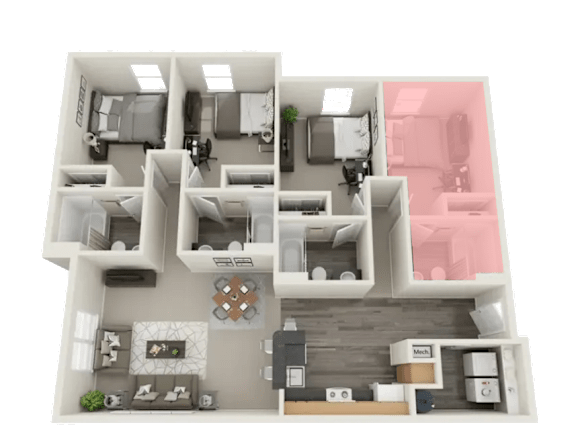
A 3D floor plan of a house with two bedrooms, a living room, a kitchen, and a bathroom.
Picture having your own fully private bedroom and bathroom your own true retreat while still coming home to a spacious, beautifully designed apartment. The Chandler makes that a reality for four residents at once, with each bedroom functioning as a self-contained living space within a 1,352 square foot home. Imagine splitting off to your room after a long day, knowing your bathroom, your closet, and your space are entirely yours. Then stepping out into a shared living area that actually feels like home. The Chandler turns the idea of roommates into something you'll actually look forward to.
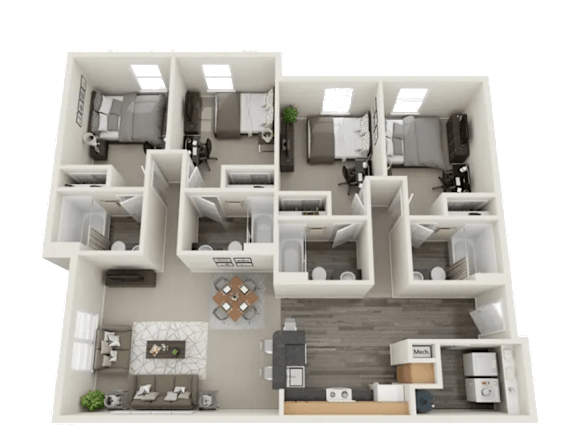
A 3D floor plan of a house with a kitchen, living room, and two bedrooms.
Picture having your own fully private bedroom and bathroom your own true retreat while still coming home to a spacious, beautifully designed apartment. The Chandler makes that a reality for four residents at once, with each bedroom functioning as a self-contained living space within a 1,352 square foot home. Imagine splitting off to your room after a long day, knowing your bathroom, your closet, and your space are entirely yours. Then stepping out into a shared living area that actually feels like home. The Chandler turns the idea of roommates into something you'll actually look forward to.
A 3D floor plan of a house with two bedrooms, a living room, a kitchen, and a bathroom.
Picture having your own fully private bedroom and bathroom your own true retreat while still coming home to a spacious, beautifully designed apartment. The Chandler makes that a reality for four residents at once, with each bedroom functioning as a self-contained living space within a 1,352 square foot home. Imagine splitting off to your room after a long day, knowing your bathroom, your closet, and your space are entirely yours. Then stepping out into a shared living area that actually feels like home. The Chandler turns the idea of roommates into something you'll actually look forward to.
Lease Charges
 
Market Units   Bed Rates  
Trash Reimbursement 20.00 Trash Reimbursement 5.00
Monthly Pest Fee 5.00 Monthly Pest Fee 1.25
Internet Fee 50.00 Package Locker Fees 2.00
Package Locker Fees 8.00 Washer Dryer Fees 10.00
Washer Dryer Fees 40.00    
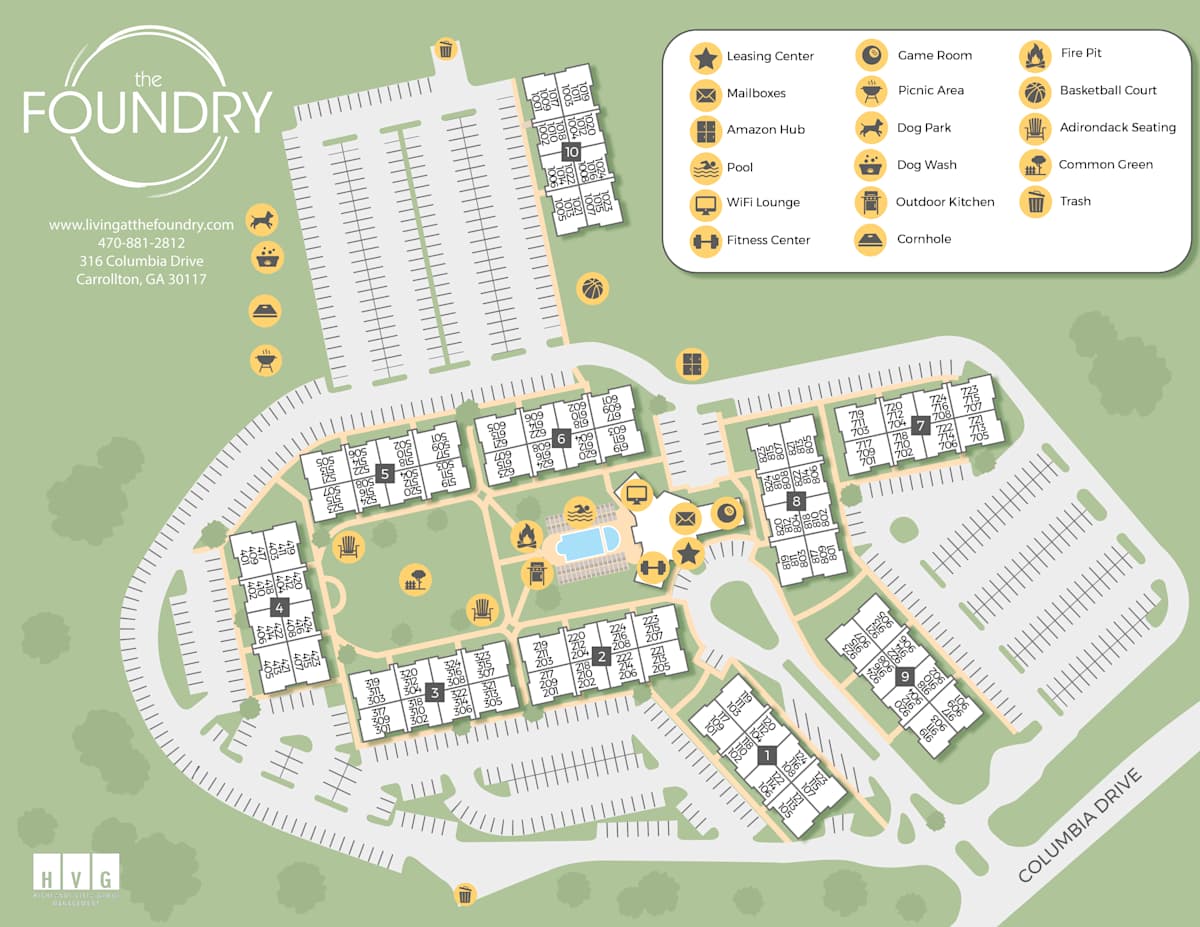
Map View

Amenities

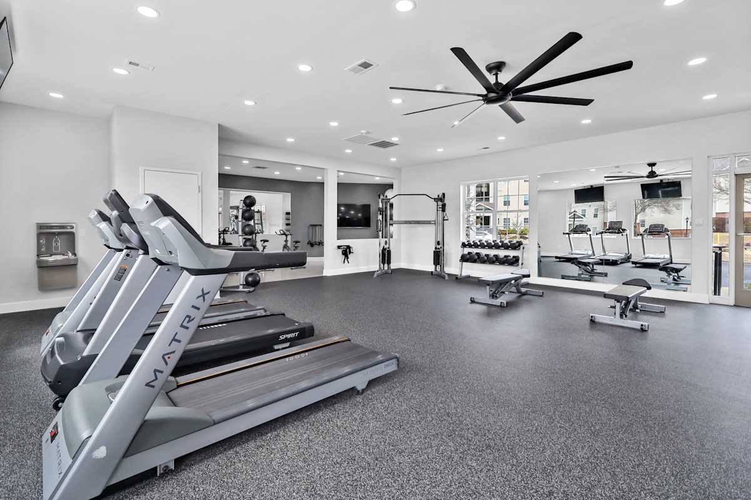
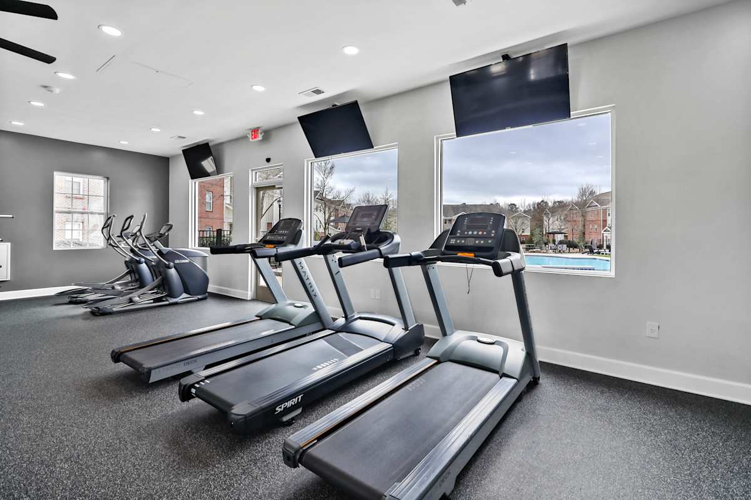
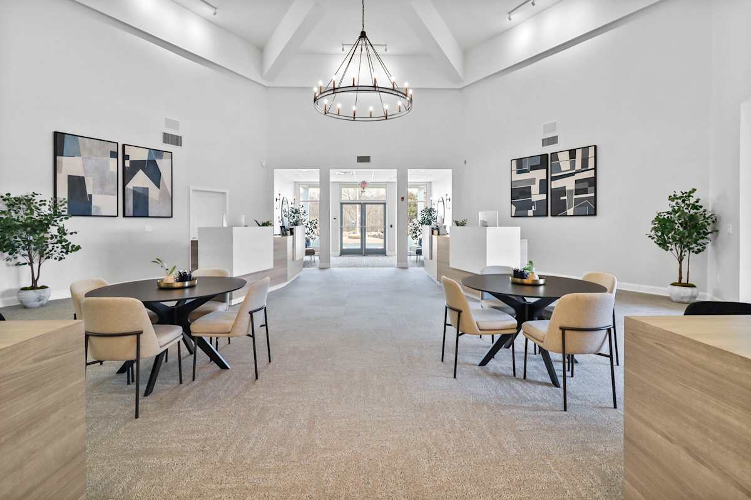
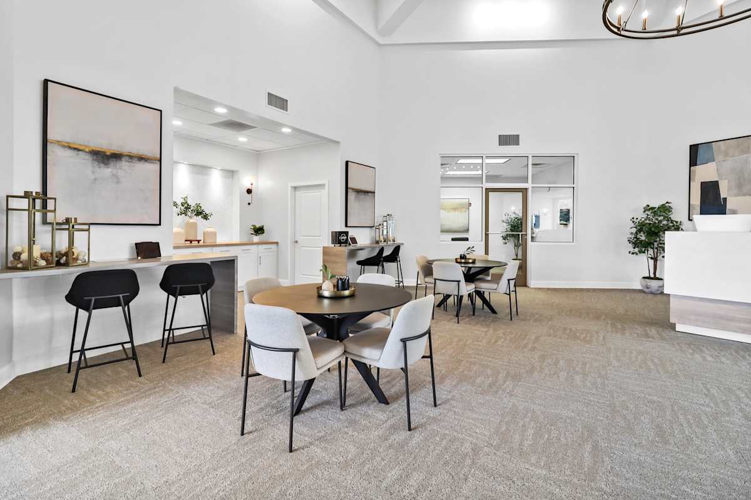
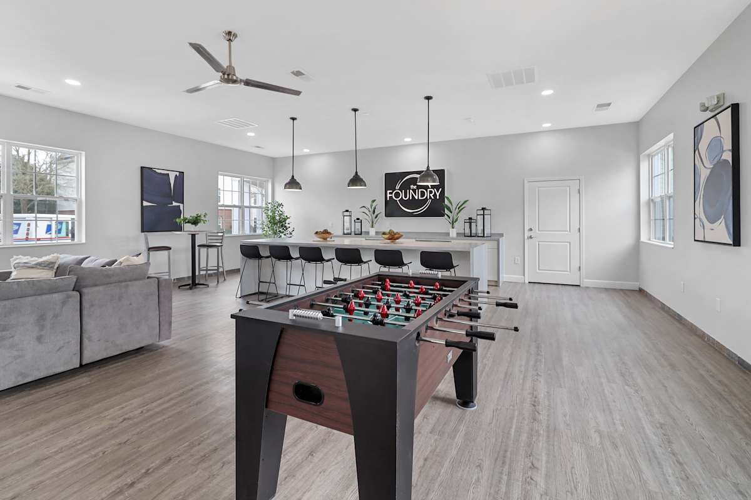
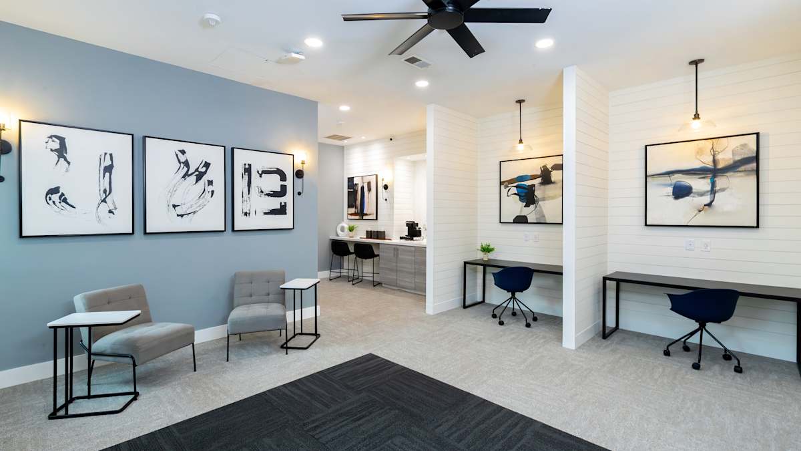
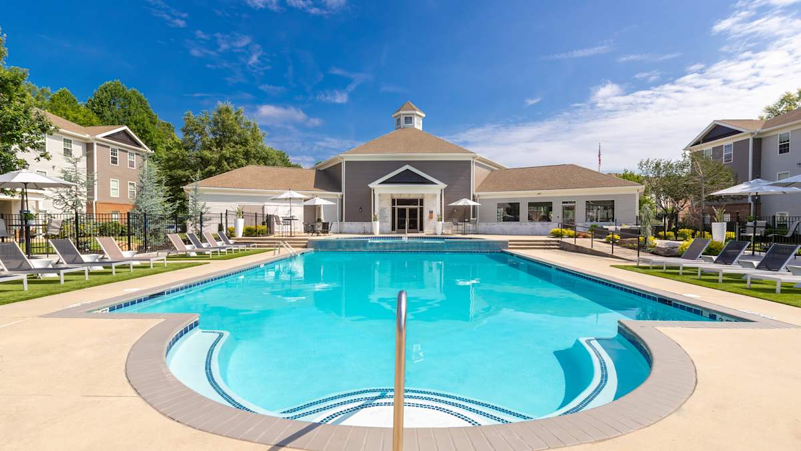
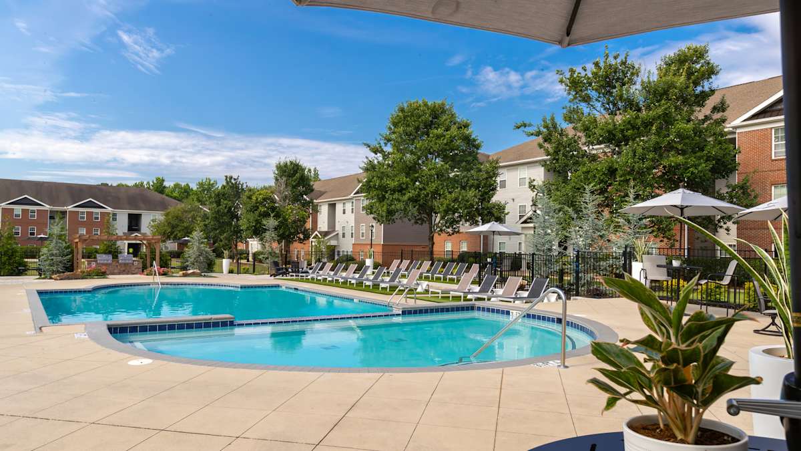
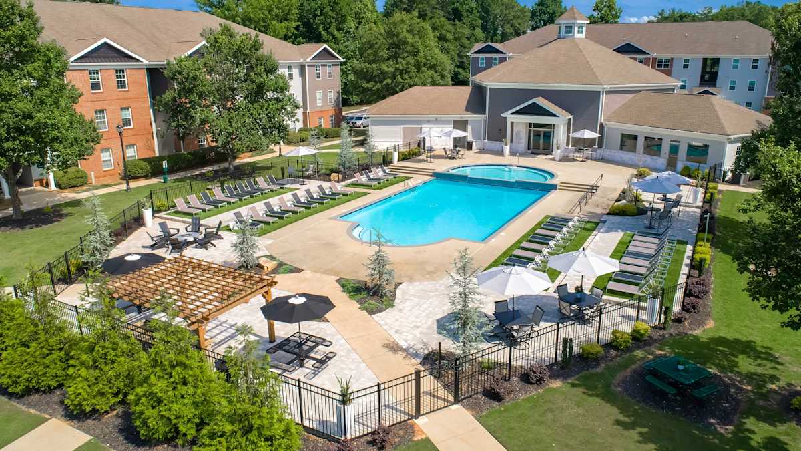
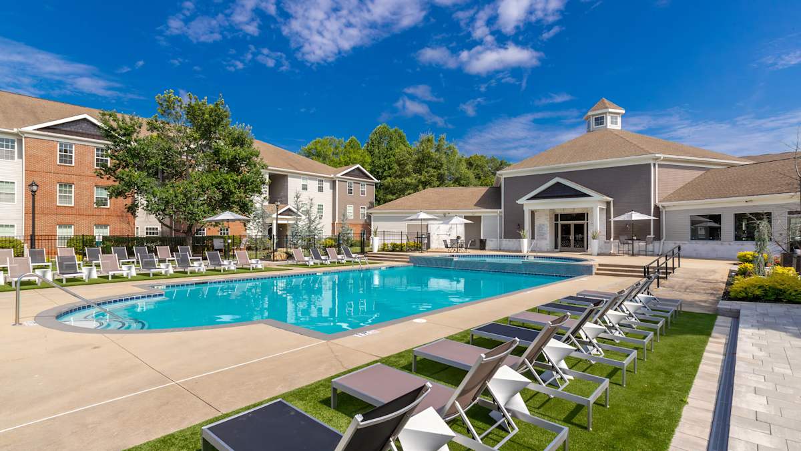
The Foundry offers open floor plans equipped with ample space, ceiling fans and modern kitchen upgrades. The common areas  allow for easy and comfortable living. 

Community Amenities

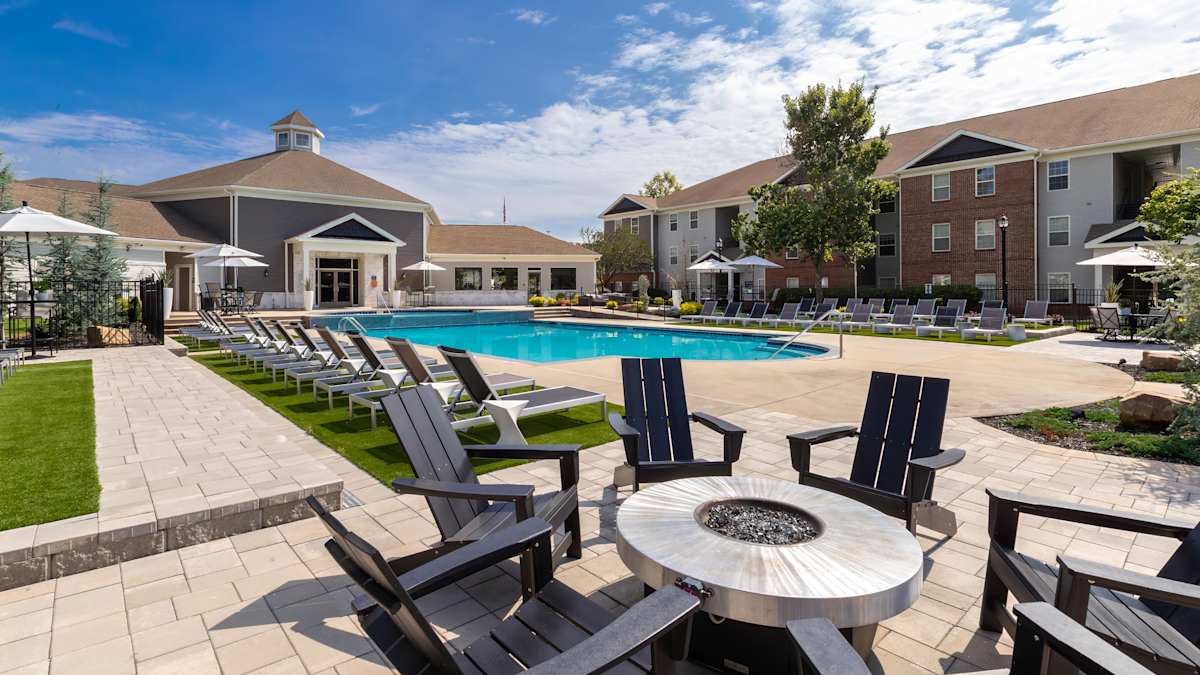
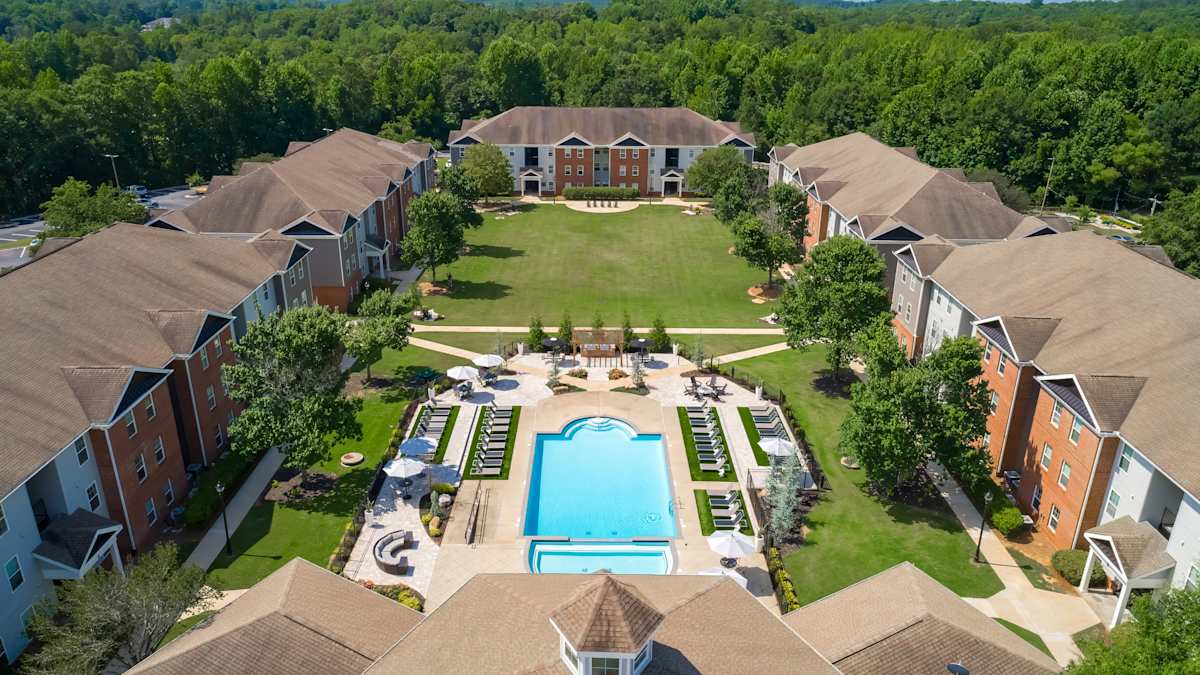
  • Pool
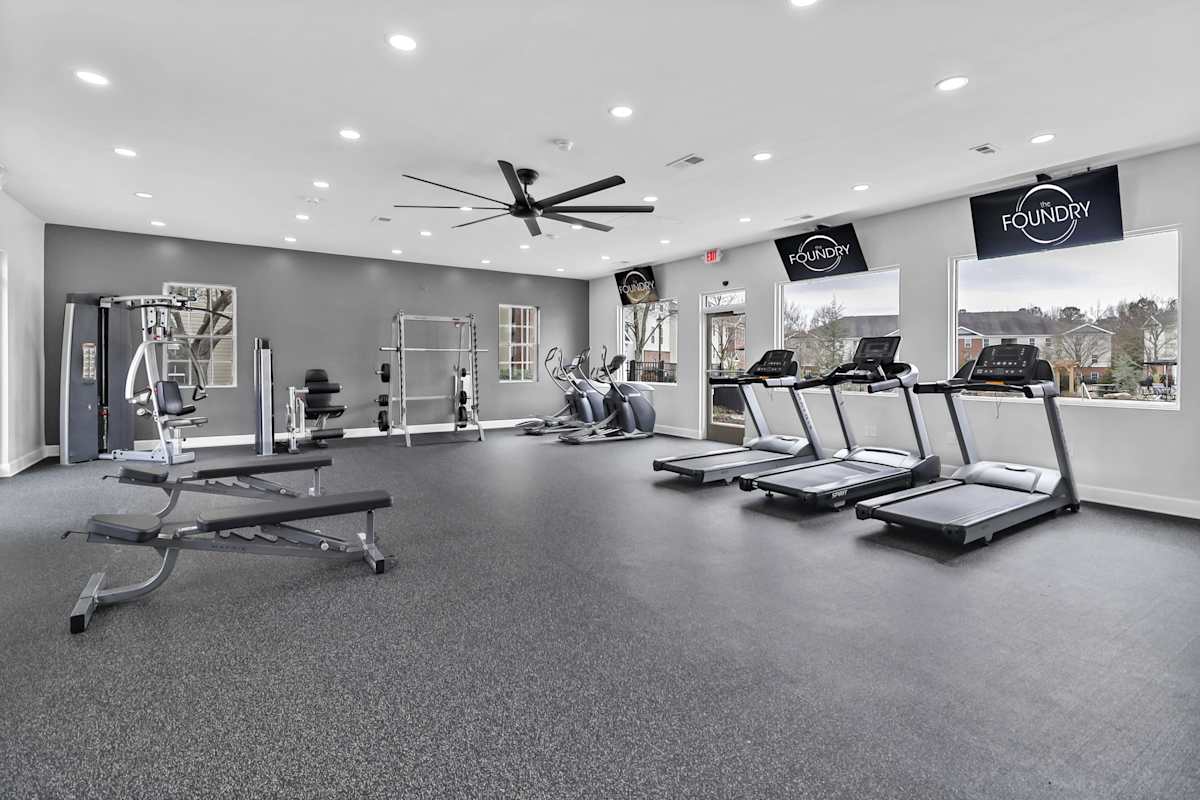
  • Free Weights
  • Clubhouse
  • Fitness Center
  • Sundeck
  • Off Street Parking
  • High Speed Internet
  • Controlled Access/Gated
  • Business Center
  • Package Receiving
  • On-Site Maintenance
  • On-Site Management
  • Courtyard
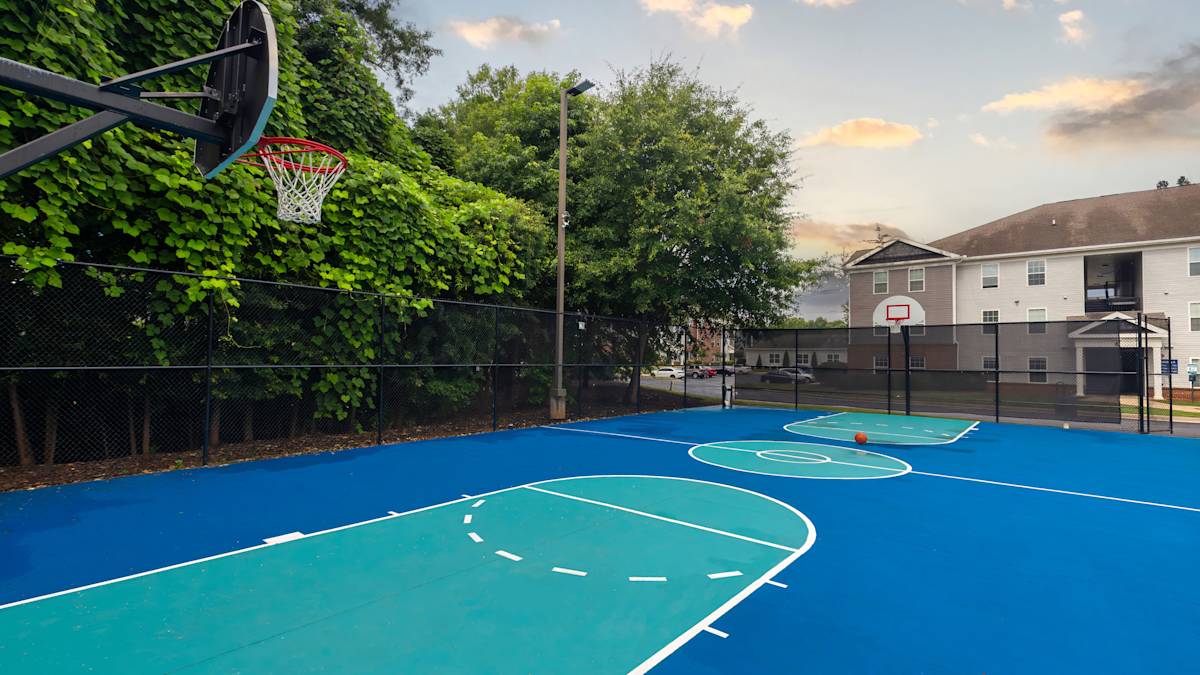
  • Basketball Court
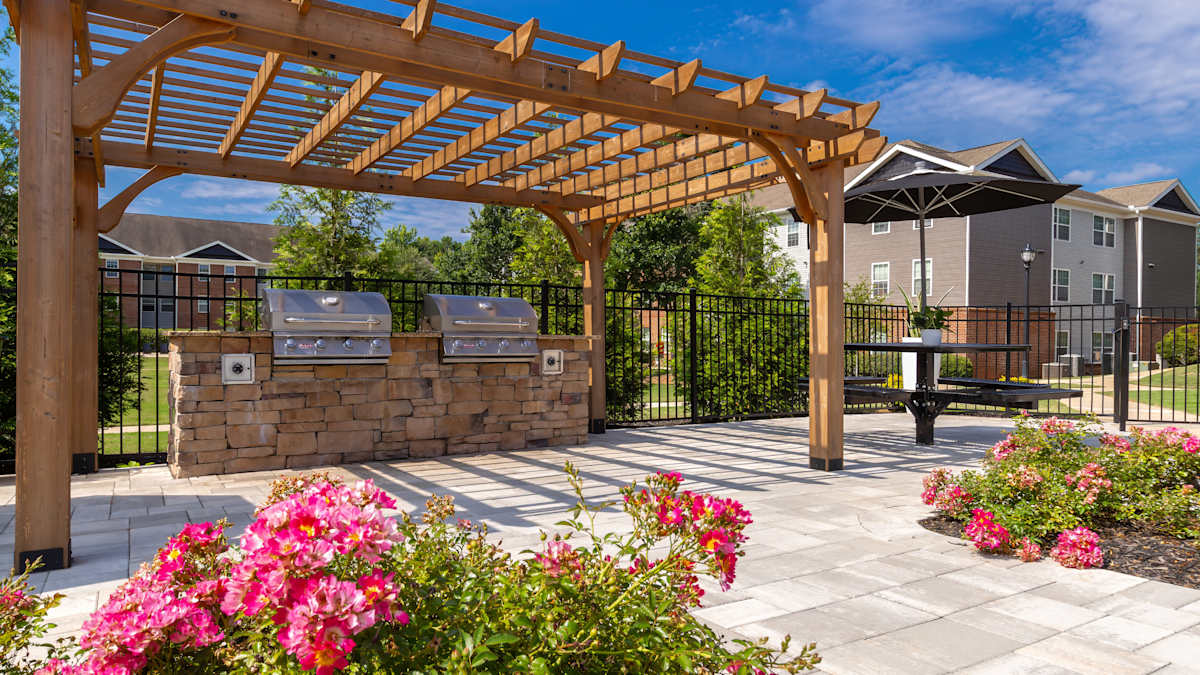
  • BBQ/Picnic Area
  • Availability 24 Hours
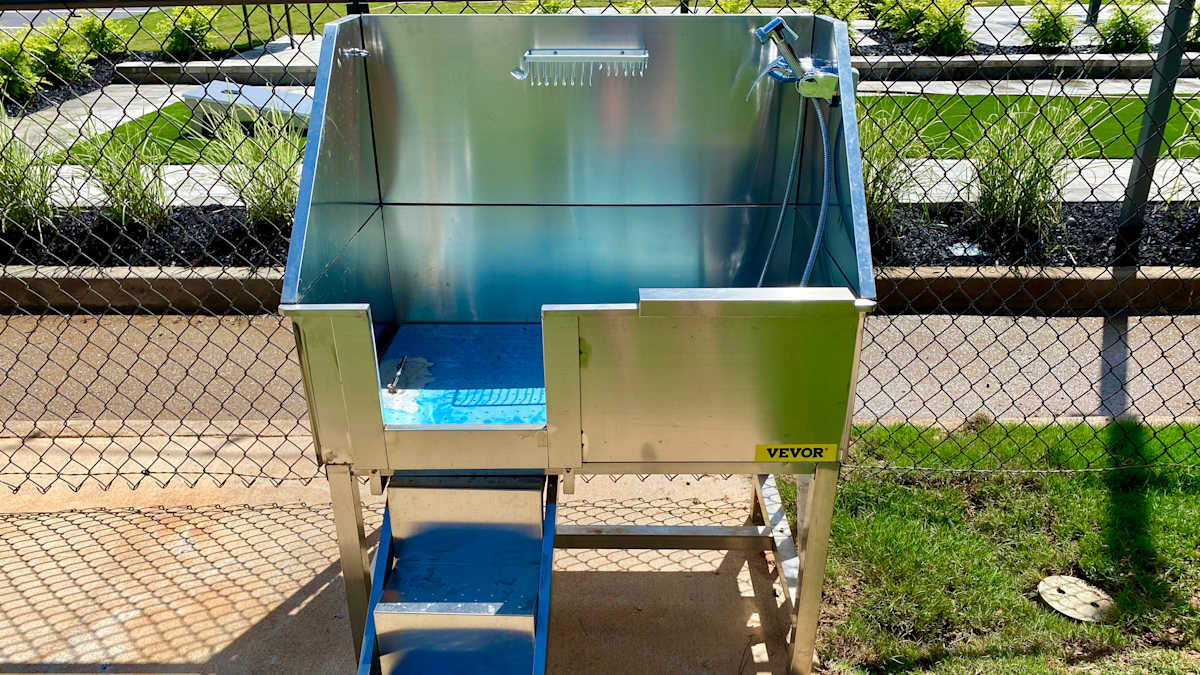
  • Dog Washing Station

Apartment Amenities

  • W/D Hookup
  • Furnished
  • Disposal
  • Electronic Thermostat
  • High Ceilings
  • Microwave
  • Refrigerator
  • View
  • Washer/Dryer
  • Efficient Appliances
  • Ceiling Fan
  • Carpeting
  • Air Conditioner
  • Cable Ready
  • Dishwasher

Sidebar

Pet Policy


The Foundry is pet friendly! We understand that pets are family too.
$30 per pet and $300 for non refundable pet deposit. 

Office Hours


  • Mondayto - Friday: 9 AM to - 6 PM
  • Saturday: 10 AM to - 4 PM
  • Sunday: Closed

Location